
View on map Contact us about this listing




5 Beds
4 Full baths
4,036SqFt
Active
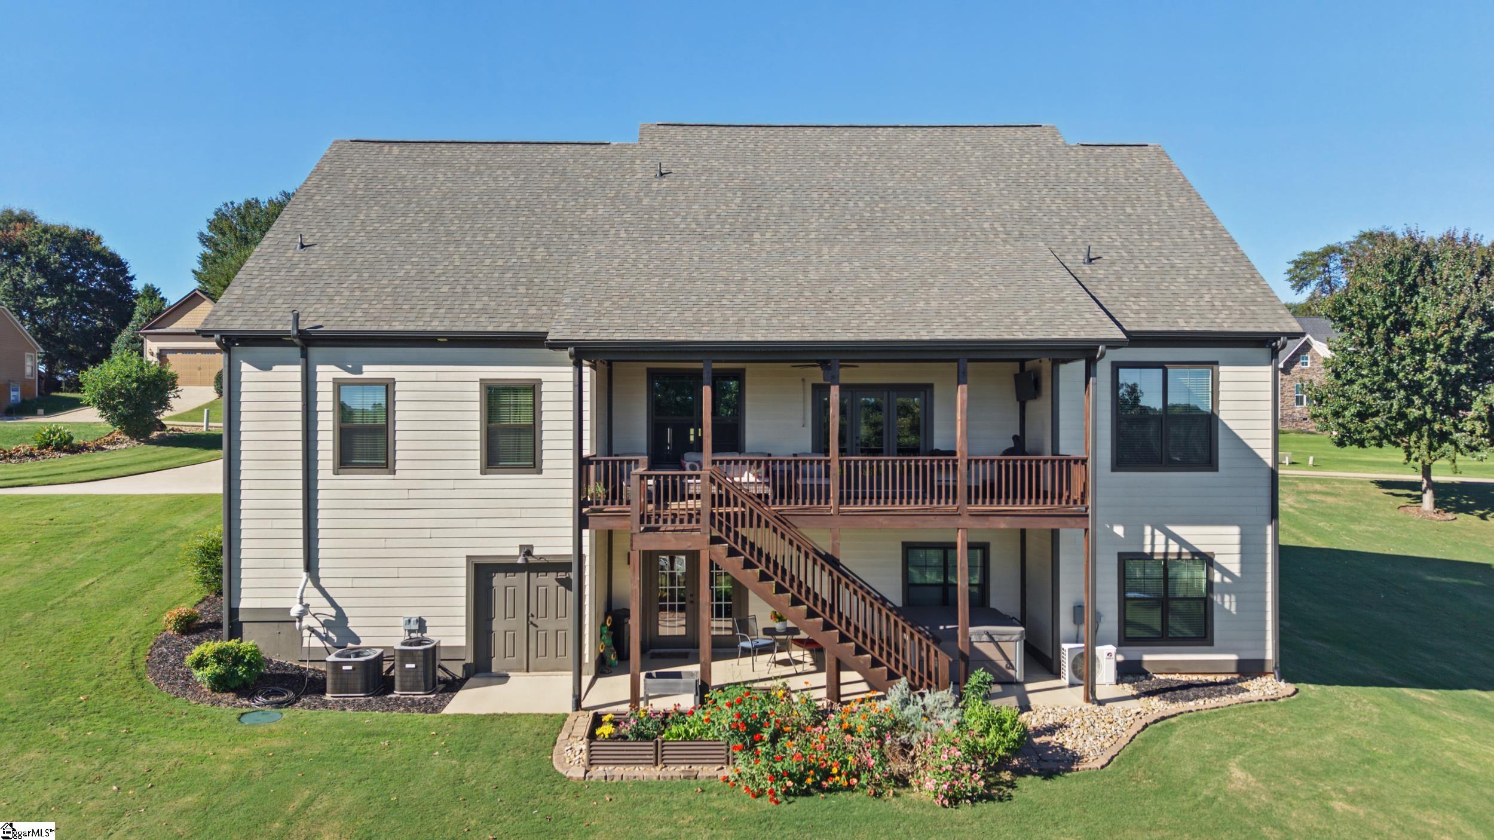
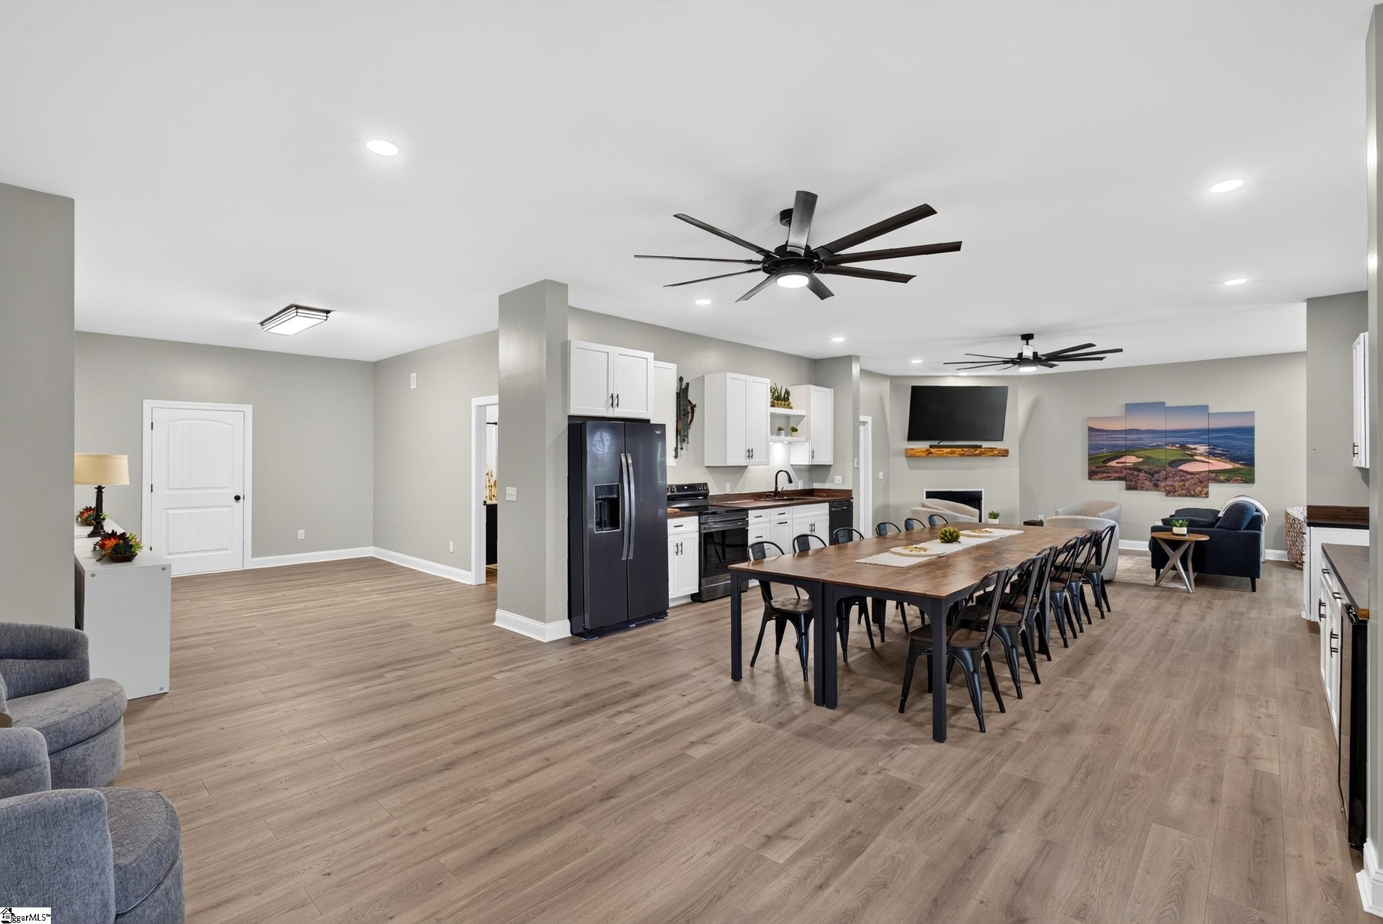
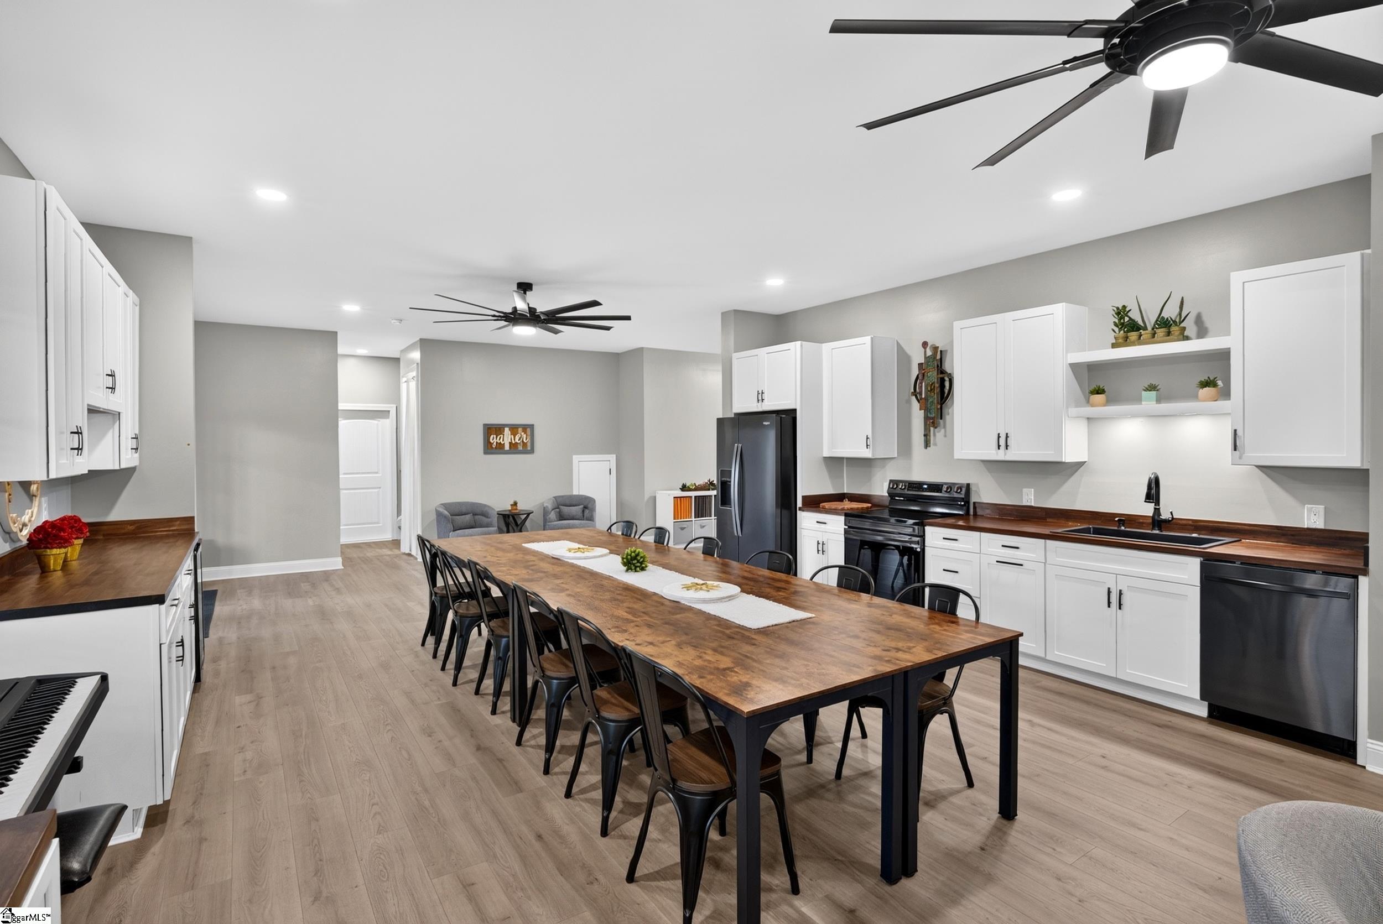
Welcome to 342 Reflection Drive—an exceptional Craftsman-style home offering an abundance of beautifully finished living space in Carshalton by the Bay, one of Lyman’s most desirable lake communities. Thoughtfully designed, meticulously maintained, and significantly expanded by the current owners, this five-bedroom, four-and-a-half-bath home delivers remarkable space, flexibility, and quality across three finished levels. ** The main level welcomes you with hardwood floors, soaring ceilings, elegant millwork, and a warm, open layout made for both everyday living and effortless entertaining. The beautifully appointed kitchen features granite countertops, copper sink, soft-close cabinetry, a gas cooktop, wall oven, pot filler, pantry, and generous workspace, all opening naturally to the breakfast area and inviting living room with gas fireplace. A formal dining room with a coffered ceiling provides an impressive setting for holidays and special occasions. ** Four bedrooms are conveniently located on the main level, including the spacious primary suite with a tray ceiling, walk-in closet, dual vanities, jetted tub, and separate shower. An office, walk-in laundry room with utility sink, and thoughtful split-bedroom design make this level as functional as it is beautiful. ** Upstairs, a fifth bedroom, full bath, and oversized recreational room create an ideal retreat for guests, hobbies, recreation, or a private home office. ** The true showstopper is the extensively finished walkout basement. With over 1,030 square feet has been transformed into flexible second living quarters with a full kitchen, full bath, fireplace, sitting area, recreation space, dry bar with wine refrigerator, pantry, red oak staircase, laminate flooring, soft-close cabinetry, two 72-inch ceiling fans, LED lighting, and a separate entrance. Whether envisioned as a guest retreat, multigenerational living space, game-day headquarters, or an extraordinary entertaining level, this space dramatically expands the possibilities of the home. Substantial unfinished basement space remains available for a workshop, storage, fitness area, or future expansion. ** The sellers invested carefully behind the scenes as well, adding a dedicated HVAC mini-split, new electrical subpanel with expansion capacity, dedicated hot tub circuit, whole-house surge protector, and enhanced R-19 exterior wall and ceiling insulation with R-12 interior wall insulation. ** Outdoor living is equally impressive. Enjoy the large, covered back porch, expansive deck with accent lighting, walkout patio, beautifully maintained lawn, full-yard irrigation, raised powder-coated garden beds, and thoughtfully installed pavers. The stained porch columns and deck, freshly painted porch and patio concrete, and immaculate landscaping reflect the same pride of ownership found throughout the home. ** Situated on approximately 0.57 acres, 342 Reflection Drive offers the rare combination of generous living space, polished finishes, exceptional storage, and a true neighborhood lifestyle. Carshalton by the Bay residents enjoy access to Lake Lyman, a community dock, playground, pavilion, sidewalks, and beautifully maintained common areas. ** This is far more than a spacious home—it is a property designed to accommodate every season of life, with room to gather, retreat, work, entertain, and grow. Homes offering this level of versatility, condition, and finished square footage are truly difficult to duplicate. Schedule your private showing and experience everything 342 Reflection Drive has to offer.
Property Details | ||
|---|---|---|
| Price | $850,000 | |
| Bedrooms | 5 | |
| Full Baths | 4 | |
| Half Baths | 1 | |
| Property Style | Craftsman | |
| Acres | 0.57 | |
| Property Type | Residential | |
| Sub type | SingleFamilyResidence | |
| MLS Sub type | Single Family | |
| Stories | 2 | |
| Features | Cable Available,Ceiling 9ft+,Ceiling Fan,Ceiling Smooth,Ceiling Trey,Countertops Granite,Open Floor Plan,Smoke Detector,Window Trmnts-Some Remain,Tub-Jetted,Walk In Closet,Second Living Quarters,Split Floor Plan,Ceiling – Coffered,Pantry – Closet,Pantry – Walk In,Pot Filler Faucet,Radon System,Smart Systems Pre-Wiring | |
| Exterior Features | Deck,Patio,Porch-Front,Tilt Out Windows,Windows-Insulated,Sprklr In Grnd-Full Yard,Porch-Covered Back,Under Ground Irrigation | |
| Year Built | 2020 | |
| Fireplaces | 2 | |
| Subdivision | Carshalton By The Bay | |
| Roof | Architectural | |
| Waterfront | Interior Lot | |
| Heating | Forced Air,Heat Pump | |
| Foundation | Basement | |
| Lot Description | Sloped,Water View | |
| Laundry Features | Sink,1st Floor,Walk-in,Dryer – Gas Hookup,Washer Connection | |
| Parking Description | Door Opener,Attached Garage 2 Cars,Driveway Parking | |
| Garage spaces | 2 | |
| Association Amenities | Club House,Common Areas,Lights,Playground,Some Sidewalks,Water Access,Dock | |
Geographic Data | ||
| County | Spartanburg | |
| Latitude | 34.984977 | |
| Longitude | -82.199097 | |
| Market Area | 014 | |
Address Information | ||
| Address | 342 Reflection Drive, Lyman, SC 29365 | |
| Postal Code | 29365 | |
| City | Lyman | |
| State | SC | |
| Country | United States | |
Listing Information | ||
| Listing Office | Casey Group Real Estate, LLC | |
| Listing Agent | Kelly Casey | |
| Virtual Tour URL | https://property.jonesrealestatemedia.com/order/b701338d-4689-4b59-b129-08def7877ecd?version=5_086&branding=false | |
School Information | ||
| Elementary School | Lyman | |
| Middle School | DR Hill | |
| High School | James F. Byrnes | |
MLS Information | ||
| MLS Status | Active | |
| MLS Area | 014 | |
| MLS # | 1603383 | |
Map View
Contact us about this listing
This information is believed to be accurate, but without any warranty.